BIM / REVIT MODELLING SERVICES
Accurate BIM & Revit Modelling Support for MEP, Building & Engineering Projects
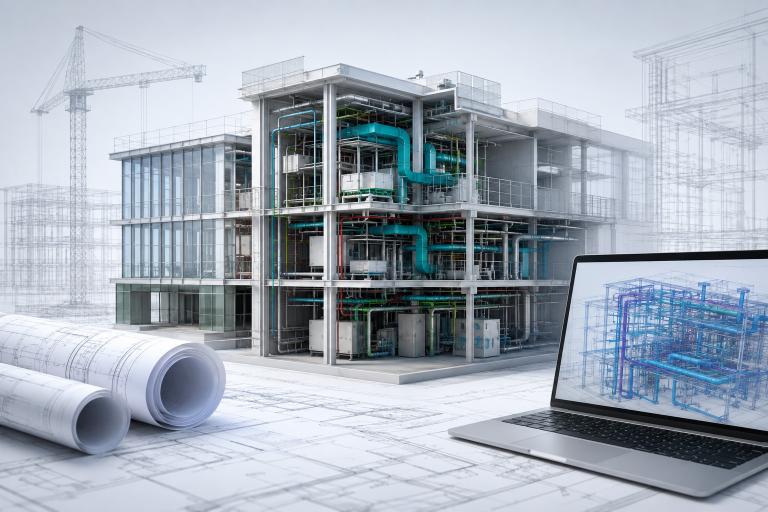
Our BIM / Revit capabilities include:
- Revit MEP Modelling
- HVAC Modelling
- Plumbing Modelling
- Fire Fighting Modelling
- Electrical Modelling
- BIM Coordination
- Clash Detection Support
- Shop Drawing Support
- As-Built Modelling
- Construction Documentation
- Model Development
- 2D Drawing to 3D BIM Conversion
Reliable BIM Modelling. Better Coordination. Smoother Execution. BIM is more than creating a 3D model.
A properly developed BIM model helps project teams visualize systems, identify coordination issues, improve documentation and reduce rework during execution.
At Radical Engineering & Consultancy, we provide BIM and Revit modelling support focused on model accuracy, coordination, constructability and project documentation.
Our team can support your project from design development through coordination and construction documentation, depending on your requirements.
Practical modelling support aligned with project requirements and industry workflows.
Project-based support
Dedicated modelling support
Flexible outsourcing
Our BIM / Revit Modelling Services
Revit MEP Modelling
Developing detailed and coordinated MEP models based on design drawings, specifications and project requirements.
We can support:
- HVAC systems
- Plumbing systems
- Fire protection systems
- Electrical systems
- Equipment modelling
- MEP routing
- Service layouts
- Detailed component modelling
- Model documentation
BIM Coordination
We help coordinate architectural, structural and MEP models to identify potential conflicts before construction.
Coordination support includes:
- Architectural–MEP coordination
- Structural–MEP coordination
- MEP service coordination
- Model review
- Routing coordination
- Clearance checking
- Constructability review
- Clash identification
Objective: Identify coordination issues digitally before they become costly site problems.
Clash Detection & Coordination Support
Clashes between services can lead to delays, redesign and additional site work.
Our BIM modelling workflow can help identify:
- Hard clashes: Physical interference between components.
- Clearance issues: Insufficient space around equipment or services.
- Routing conflicts: Problems caused by overlapping or improperly routed systems.
We provide model-based coordination support so that project teams can review and resolve these issues before execution.
BIM Shop Drawing Support
We can develop detailed drawings from coordinated BIM models to support construction and installation activities.
Deliverables can include:
- MEP shop drawings
- Detailed layouts
- Installation drawings
- Sections and elevations
- Equipment layouts
- Service routing drawings
- Coordination drawings
- Fabrication/detailing support
Deliverables can be customized according to the project’s drawing standards.
As-Built BIM Modelling
Need to convert completed project information into an accurate digital model?
We can develop as-built BIM models using available project documentation such as:
- Existing drawings
- Site measurements
- Mark-up drawings
- Point cloud data
- Survey information
- Installation records
- Existing CAD documentation
The resulting model can support facility documentation, maintenance, future modifications and asset management.
2D CAD to Revit / BIM Conversion
Already have CAD drawings but need a BIM model?
We can convert existing 2D drawings into structured Revit/BIM models based on your project requirements.
Input can include:
DWG / DXF drawings
Coordination & model review
Required BIM deliverables
BIM Model Development & Documentation
We can develop models according to the required project level of detail and documentation requirements.
Depending on the project, deliverables can include:
- Revit models
- Floor plans
- Sections
- Elevations
- Schedules
- Equipment schedules
- MEP layouts
- Coordination views
- Quantification support
- Model-based documentation
Why Choose Radical Engineering & Consultancy?
Engineering Understanding — Not Just 3D Modelling
A BIM model is useful only when it represents the engineering requirements correctly.
Our approach combines engineering understanding with practical modelling workflows.
Why clients can work with us:
Engineering-oriented approach
We understand the relationship between systems, layouts and project requirements.
Practical project experience
Our modelling approach is based on real engineering and project workflows.
Detailed & coordinated models
We focus on model accuracy and coordination.
Flexible outsourcing support
Engage us for a specific project, workload overflow or ongoing modelling support.
Industry-focused documentation
Models and drawings can be developed according to project-specific standards.
Scalable support
From individual modelling requirements to larger project packages.
Who Can Use Our BIM / Revit Services?
Our services can support:
Contractors
For shop drawings, coordination and construction documentation.
MEP Consultants
For modelling support and project documentation.
Engineering & EPC Companies
For project modelling and engineering documentation requirements.
Architects & Design Firms
For coordinated architectural and MEP BIM workflows.
Developers
For project coordination and digital building documentation.
International Engineering Companies
For BIM modelling outsourcing and project-based engineering support.
Industries We Support
Our BIM / Revit modelling capabilities can be applied across multiple project environments.
- Commercial Buildings
- Industrial Facilities
- Pharmaceutical Projects
- Healthcare Facilities
- Manufacturing Plants
- Residential Projects
- Data Centres
- Institutional Buildings
- Process Facilities
- Infrastructure & Engineering Projects
Our Project Workflow
01 — Requirement Discussion
You share your project requirements, drawings, specifications and expected deliverables.
02 — Scope & Model Review
We review the available information and understand the modelling scope, standards and required outputs.
03 — Modelling
Our team develops the BIM/Revit model according to the agreed requirements.
04 — Coordination & Quality Review
The model is reviewed for accuracy, coordination and compliance with the agreed project requirements.
05 — Documentation
Required drawings, schedules and model outputs are prepared.
06 — Final Delivery
The completed model and project deliverables are submitted in the agreed format.
What You Can Share With Us
To evaluate your requirement, you can provide:
- Architectural drawings
- Structural drawings
- MEP drawings
- P&IDs
- CAD files
- Revit models
- Project specifications
- Equipment schedules
- BIM standards
- Scope of work
- Client requirements
- Previous project models
Need BIM / Revit Modelling Support for Your Project?
Let’s discuss your project requirements.
Whether you need Revit MEP modelling, BIM coordination, clash detection support, shop drawings, as-built modelling or 2D-to-BIM conversion, our team can help you develop a practical modelling solution around your project requirements.